Building Works
Comprehensive construction and structural development services for residential, commercial, and industrial projects, offering end-to-end solutions that encompass all phases of construction. These services include feasibility studies, design and planning, structural analysis, and material selection to ensure optimal performance, safety, and cost-effectiveness. Our expertise covers the construction of single-family homes, multi-unit residential complexes, office buildings, retail spaces, warehouses, manufacturing facilities, and more. We focus on delivering high-quality, sustainable structures that meet industry standards, local building codes, and client specifications, while also ensuring timely project completion and effective project management. Our team collaborates closely with architects, engineers, and contractors to deliver customised solutions that address the unique requirements of each project, regardless of its complexity or scale.
Project Name: Dube Hostels
Project Description:
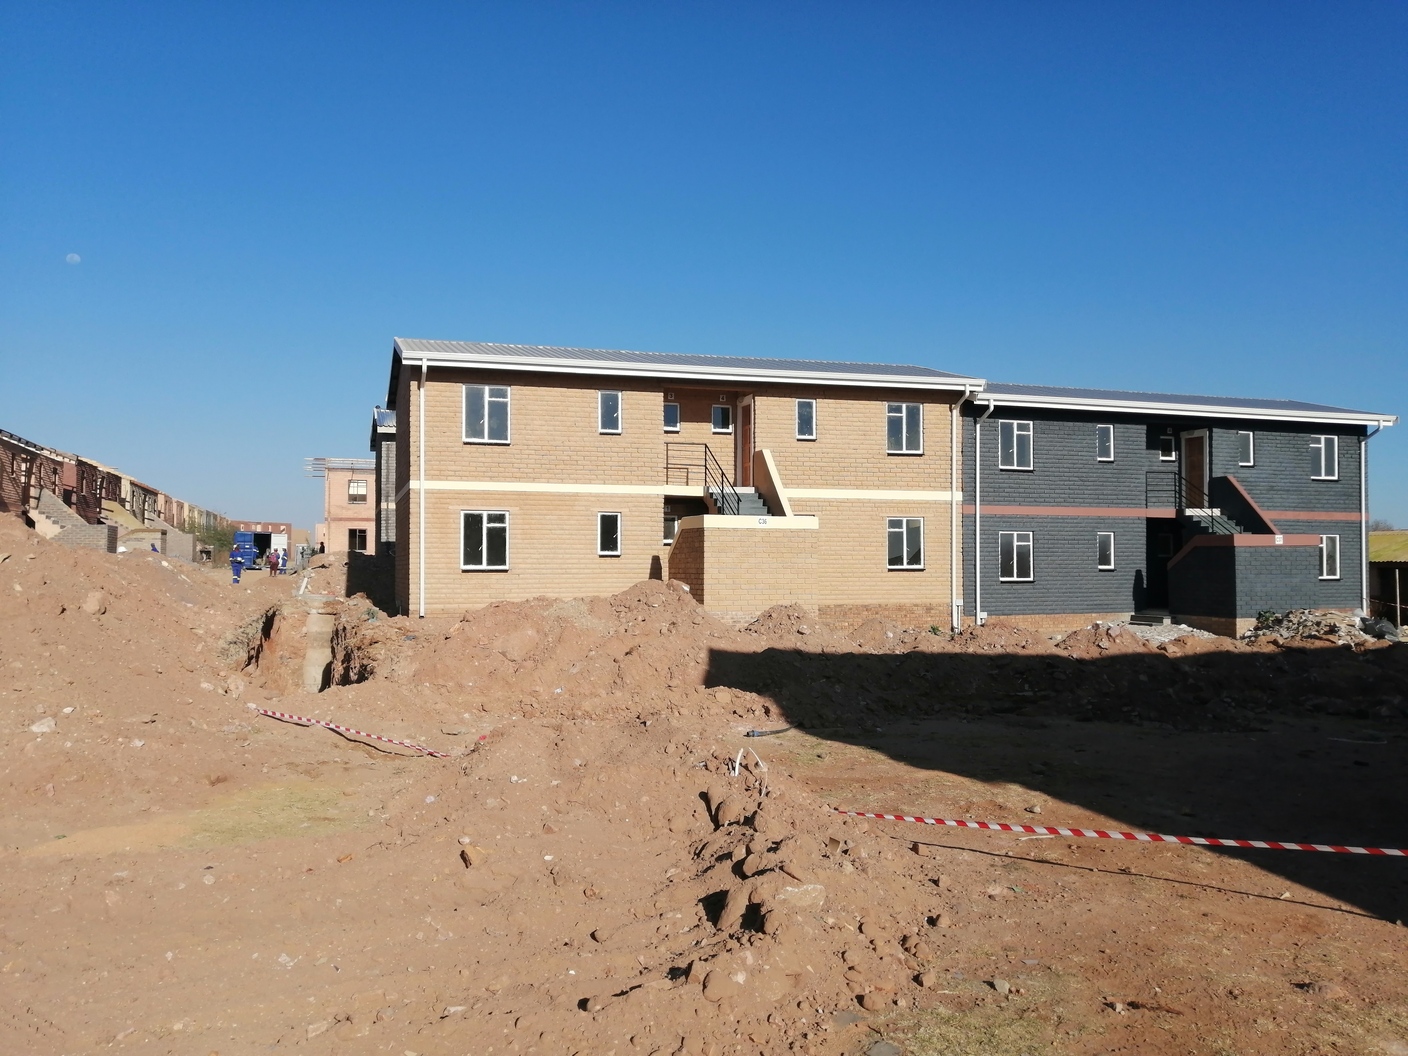
Civil and Structural Engineering Consultant for the Dube Hostel Phase 2 Construction Project, responsible for providing expert guidance and oversight on the design, planning, and execution of the civil and structural engineering elements. This includes ensuring structural integrity, compliance with building codes and regulations, and the integration of efficient construction techniques to support the development of the hostel. The role involves detailed structural analysis, material selection, and coordination with other stakeholders to deliver a safe, durable, and sustainable building that meets the project’s functional and aesthetic goals.
Project Value: R3,747,215.50
Completion Date: 16 December 2019
Project Name: Khan's Residence
Project Description:
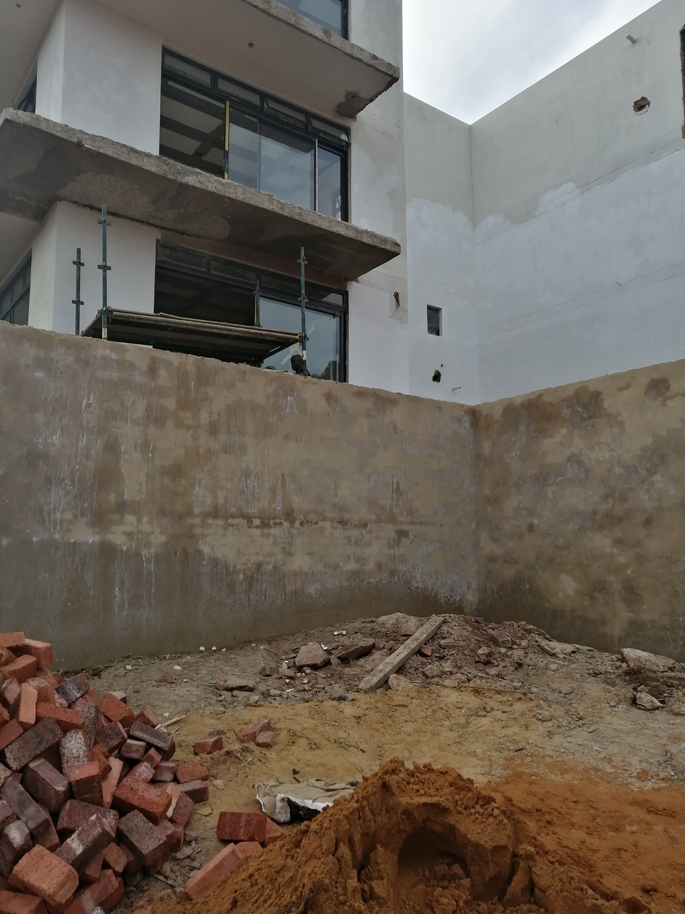
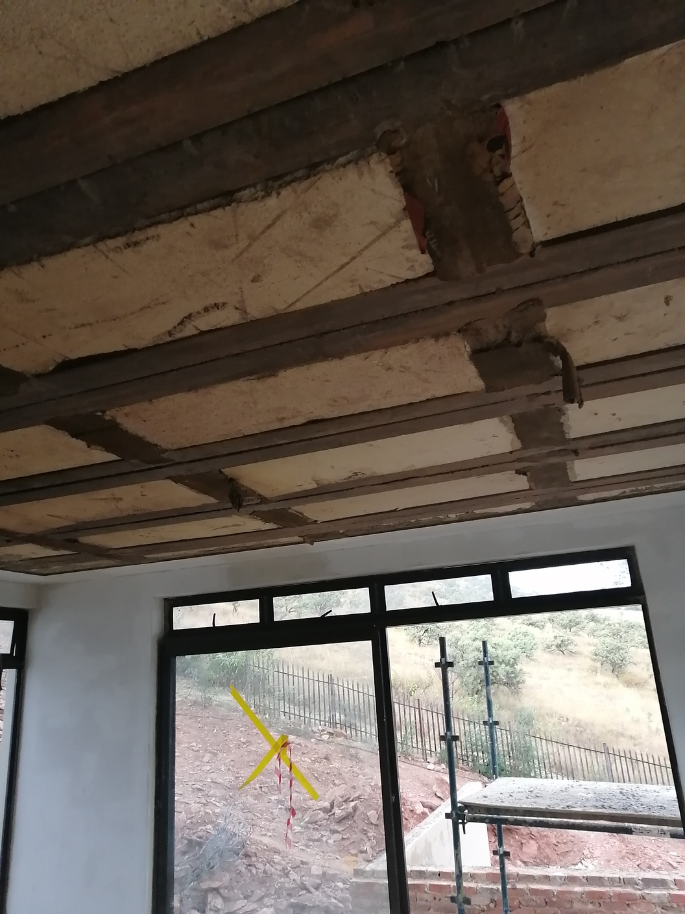
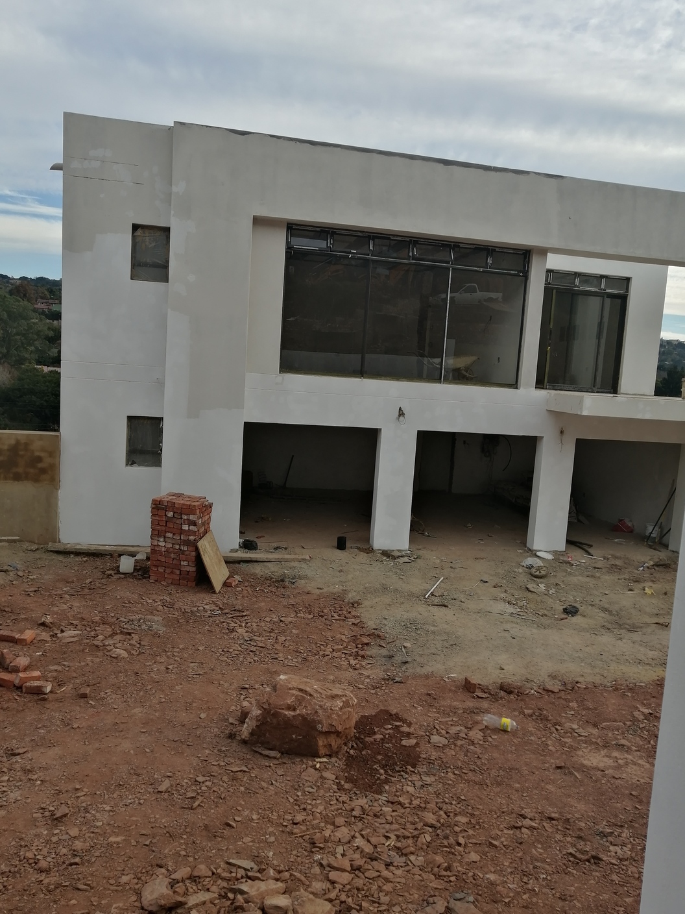
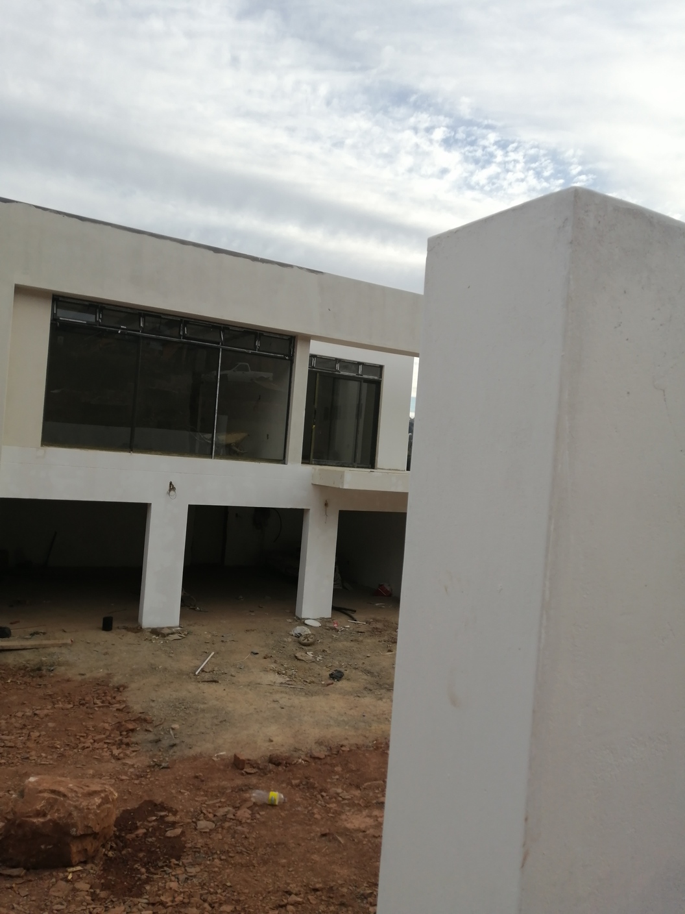
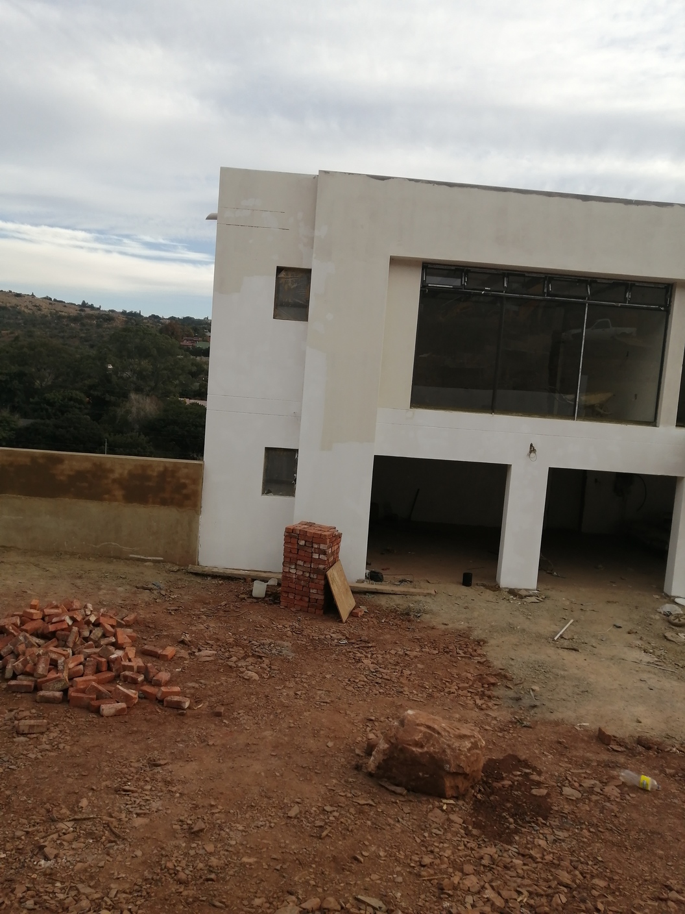
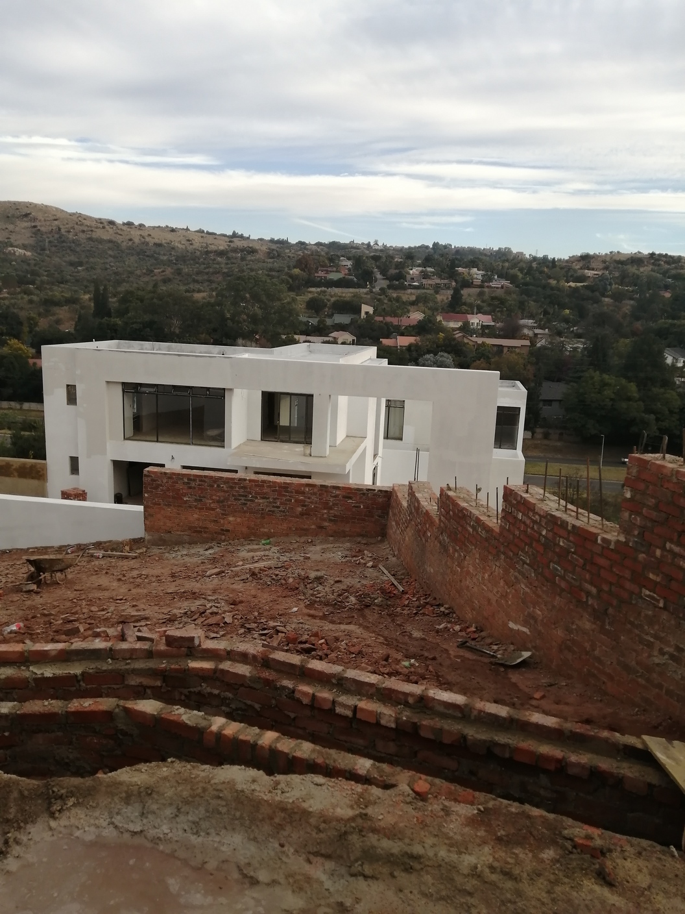
Design, Implementation, and Construction of Khan’s Residence in Heldekruin Extension 1, a comprehensive project that involves the full spectrum of services from initial design conceptualisation to the final construction phase. This project encompasses the architectural and structural design, including the creation of detailed plans tailored to the client’s specifications and site requirements. The design phase integrates aesthetic considerations with functional and sustainable building practices, ensuring a home that is not only visually appealing but also energy-efficient and durable.
The implementation phase involves coordinating all aspects of the project, from site preparation to the management of materials, labour, and subcontractors, ensuring that all work aligns with the approved plans, building codes, and safety regulations. Throughout construction, meticulous attention is given to quality control, ensuring that each phase of the project is completed to the highest standards.
Our team works closely with the client at every step to ensure their vision is brought to life, making adjustments as necessary and managing any challenges that arise. The end result is a bespoke residence in Heldekruin Extension 1, designed to meet the client’s needs, enhance the neighbourhood’s character, and stand the test of time.
Project Value: R5,000,000.00
Completion Date: 03 November 2021